
Open House Sat, Sep 19th 11:30 AM - 01:00 PM - Views - Primary on Main
Address
1339 State Route 88, Phelps, NY
Price
$ 649,900
Property Attributes
- MLS#R1715059
- TypeSingle Family
- Listing Status Active
- CountyONTARIO
- CityPhelps
- AreaPhelps
- Zip14532
- StyleRanch
- Year Built2019
- Taxes$ 11686
- Price$ 649,900
- Bedrooms3
- Full Bathrooms2
- Half Bathrooms0
- Sqr Footage2750
- Lot Size1 Acres
Data Source:
Greater Rochester AOR (GRAR)
Property Description
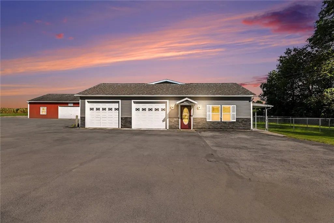
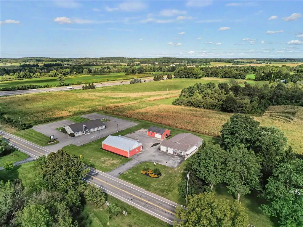
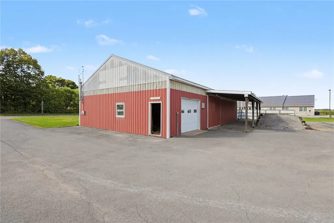
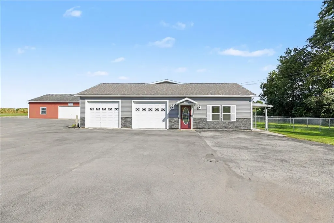
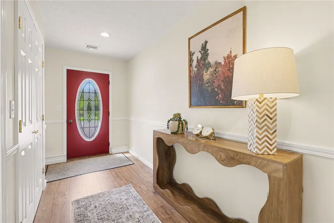
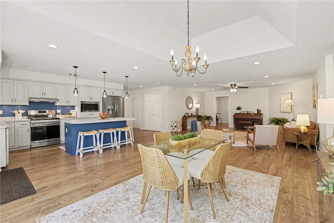
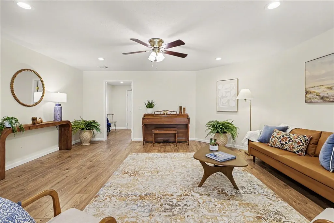
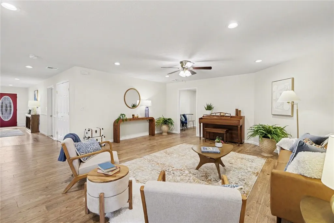
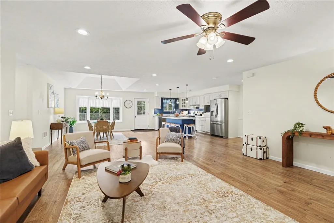
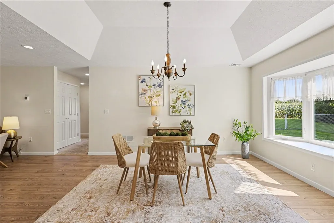
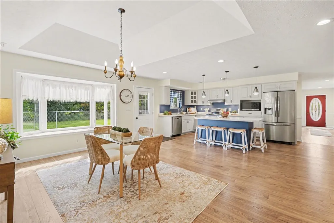
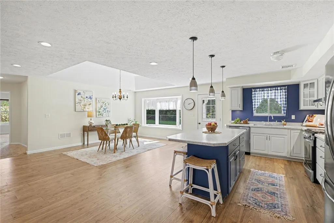
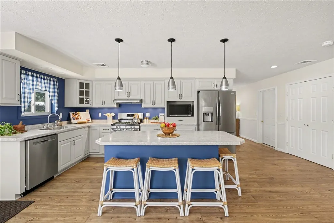
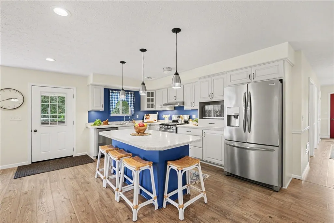
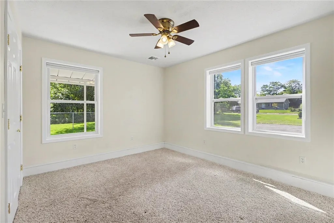
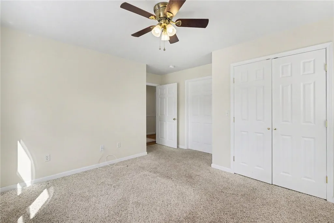
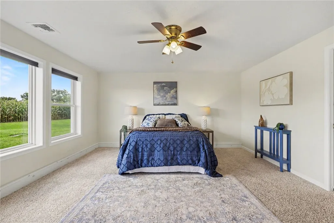
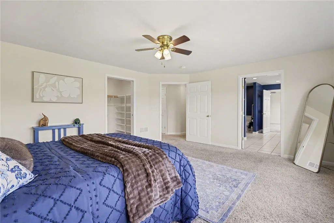
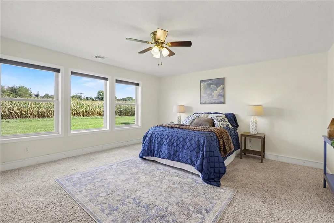
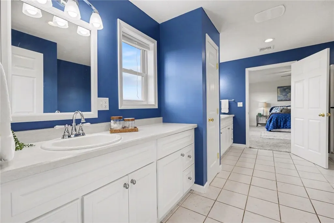
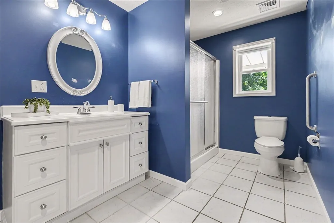
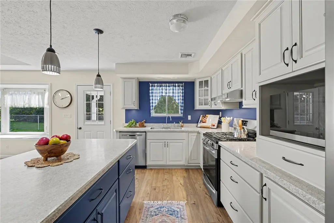
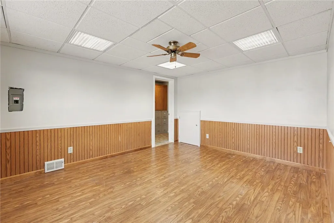
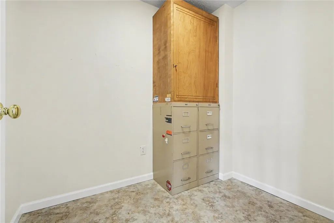
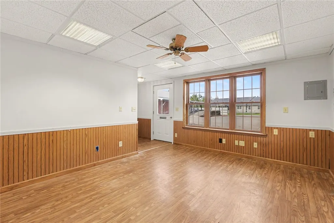
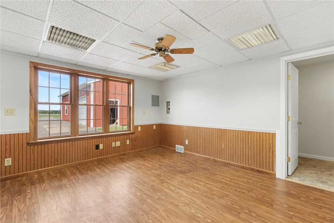
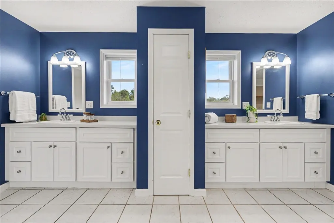
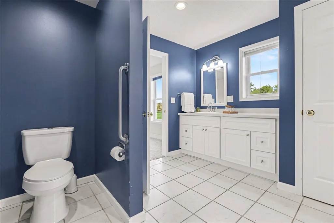
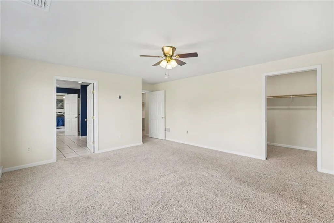
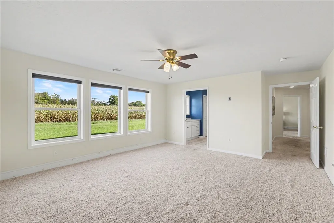
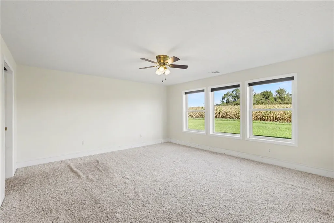
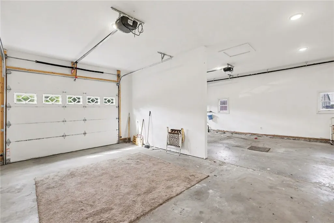
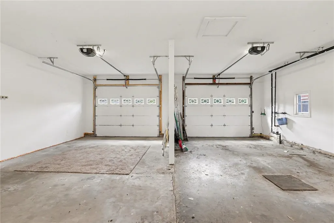
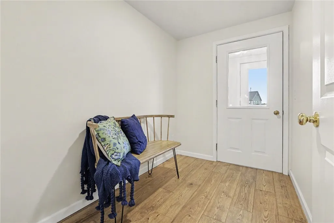
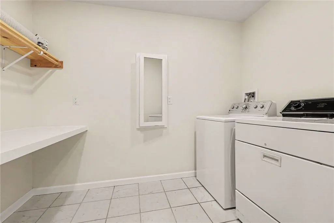
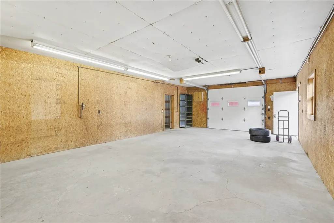
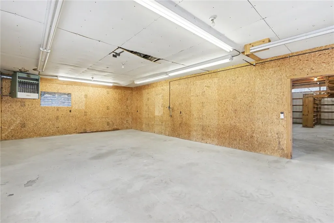
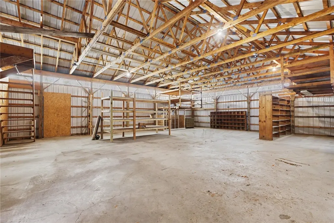
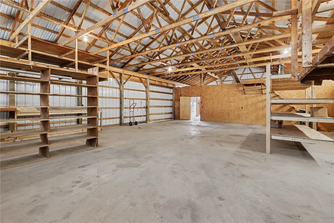
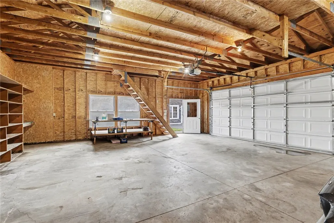
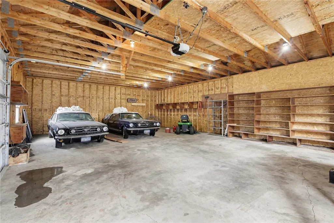
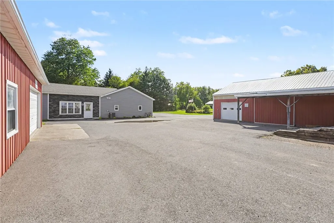
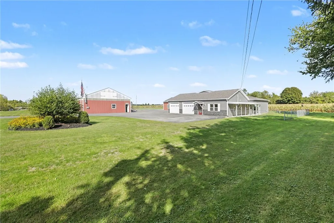
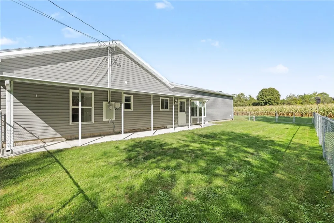
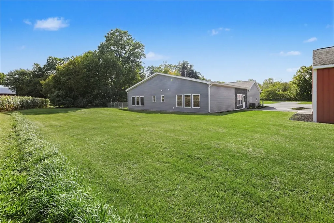
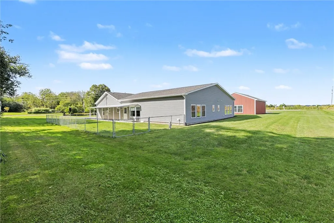
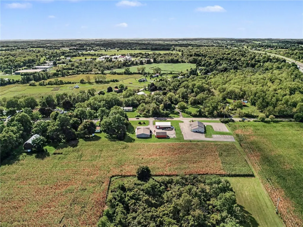
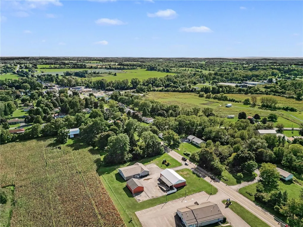
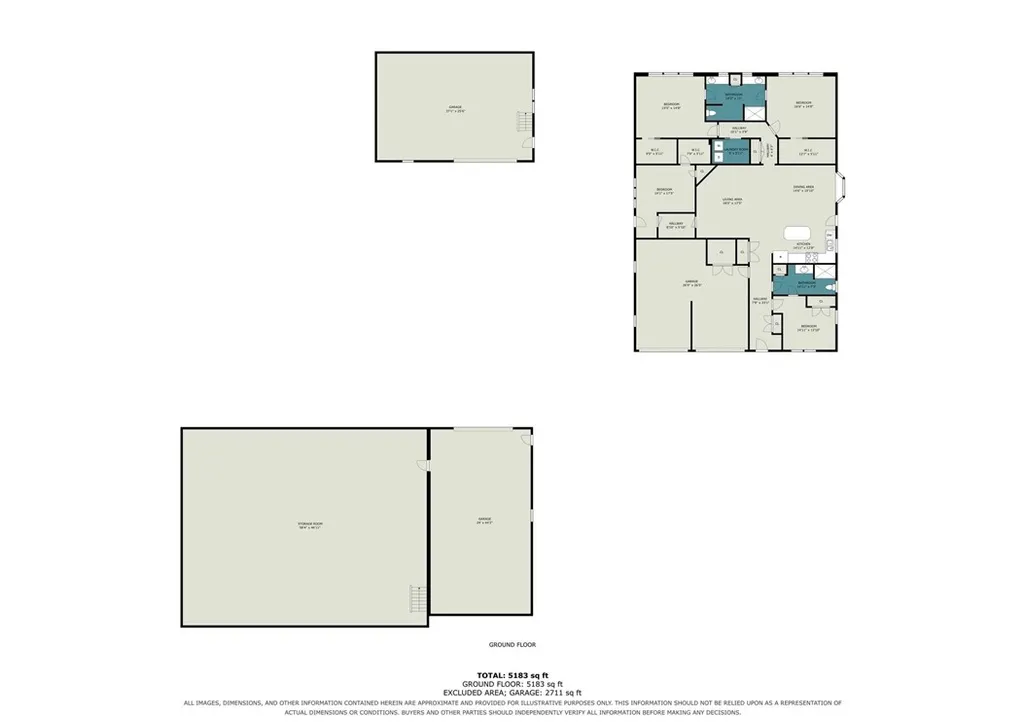
Space to live, work, create and store, all in one exceptional Phelps property! This move in ready, single story home offers approximately 2,750 square feet with 3 bedrooms, 2 full baths, a dedicated office or den and an attached 2 car garage. Converted to residential use in 2019, the interior is bright, open and welcoming, with luxury vinyl flooring, recessed lighting and central air. The expansive great room flows into an eat in kitchen featuring abundant cabinetry, stainless steel appliances, generous counter space, a large center island with breakfast seating and plenty of room for dining. Two oversized bedrooms connect through a spacious Jack and Jill bath with dual vanities, while the third bedroom and second full bath add flexibility. A large office or workroom and first floor laundry complete the versatile layout. The outbuildings set this property apart, providing more than 4,300 square feet of detached barn, workshop and garage space, plus loft storage. The main barn features a 40 by 60 main area with commercial style overhead doors and loft storage, along with an adjoining 20 by 40 heated workshop, providing approximately 3,200 square feet in all. A separate 28 by 40 unheated garage adds approximately 1,120 square feet for vehicles, equipment, projects or storage. Together with the attached garage and expansive blacktop parking, the property delivers exceptional functional capacity. Set on approximately one acre with a covered porch, patio, partially fenced yard and open views across neighboring farmland. The property has a history of commercial use, and Town code enforcement has indicated that continued commercial use of the barn may be possible if leased within an approximately two year timeframe. Any proposed use remains subject to applicable Town requirements, conditions and approvals. Buyers should independently verify their intended use with the Town of Phelps. Square footage differs from the tax record due to the property’s prior use and subsequent conversion, Floor Plans with Square footage attached. A rare combination of comfortable living, extensive parking and serious shop and storage space!
| Middle School | High School |
|---|---|
| Midlakes MIddle | Midlakes High |
| Price History | |
|---|---|
| 9/17/2026 | Listed $649,900 |
General Features
| Sewer | SepticTank |
|---|---|
| Heating | Gas,ForcedAir |
| Cooling | CentralAir |
| Utilities | ElectricityConnected,HighSpeedInternetAvailable,WaterConnected |
| Possession | CloseOfEscrow |
| Appliances | Dryer,Dishwasher,ExhaustFan,Disposal,GasOven,GasRange,GasWaterHeater,Microwave,Refrigerator,RangeHood,Washer |
| Garage Spaces | 2.0 |
| Patio/Porch Features | Covered,Patio,Porch |
| Architectural Style | Ranch |
| Construction Materials | VinylSiding |
| School District | Phelps-Clifton Springs (Midlakes) |
| Year Built | 2019 |
| Stories Count | 1 |
| Township | Not Applicable |
| Levels | One |
| Property Subtype | SingleFamilyResidence |
| County | Ontario |
| Property Type | Residential |
| Attached Garage | Yes |
| Garage Y/N | Yes |
| Other Structures | Barns,Outbuilding |
| Total Rooms | 7 |
| Full Baths | 2 |
| Status | Active |
| High School | Midlakes High |
| City | Phelps |
| Senior Community Y/N | No |
| High School District | Phelps-Clifton Springs (Midlakes) |
| MLS Area | Phelps-324089 |
| Lot Size Units | Acres |
| Lot Size Square Feet | 43560.0 |
| Year Built Details | Existing |
| Tax Annual Amount | 11686.0 |
| Middle/Junior High School | Midlakes MIddle |
| Property Condition | Resale |
| Virtual Tour | https://listings.nextdoorphotos.com/vd/265430916 |
| Standard Status | Active |
| Middle/Junior School District | Phelps-Clifton Springs (Midlakes) |
| Elementary School District | Phelps-Clifton Springs (Midlakes) |
| Tax Assessed Value | 340000 |
| TaxOtherAnnualAssessmentAmount | 0.0 |
| Tax Lot | 25 |
| Virtual Tour | https://listings.nextdoorphotos.com/vd/265430916 |
Interior Features
| Interior Amenities | BreakfastBar,CeilingFans,Den,EatInKitchen,SeparateFormalLivingRoom,GreatRoom,HomeOffice,KitchenIsland,KitchenFamilyRoomCombo,LivingDiningRoom,Storage,SolidSurfaceCounters,BedroomOnMainLevel,BathInPri |
|---|---|
| Flooring | Carpet,LuxuryVinyl,Varies |
| Total Stories | 1 |
| Air Conditioning Y/N | Yes |
| Heating Y/N | Yes |
| Fireplace Y/N | No |
| Laundry Features | MainLevel |
| Total Bedrooms | 3 |
| Main Level Bedrooms | 3 |
| Main Level Bathrooms | 2 |
| Total Baths | 2 |
Exterior Features
| Exterior Amenities | BlacktopDriveway,Fence,Patio |
|---|---|
| Fencing | Partial |
| Parking Features | Attached,Garage,WaterAvailable |
| Lot Features | Rectangular,RectangularLot |
| Water Source | Connected,Public |
| Lot Size Area | 1.0 |
| Foundation Details | Poured,Slab |
| Building Area Total | 2750.0 |
| Lot Dimensions | 210X210 |
| Lot Size Acres | 1.0 |
| Waterfront Y/N | No |
| Road Frontage Type | MainThoroughfare |
Amenities
- Foreclosure
- Views
- Short Sale
- New Construction
- Adult 55+
- Lease To Own
- No HOA Fees
- Furnished
- Primary On Main
- Air Conditioning
- Seller Finance
- Green
- Fixer Upper
- Horse
- Golf
- Fireplace
- Deck
- Garage
- Basement
- Pool
Property vs Single Family Average in 14532
Price
Taxes
Year Built
 The Greater Syracuse Association of REALTORS ®: The data relating to real estate on this web site comes in part from the Internet Data Exchange (IDX) Program of the CNYIS, powered by CNYIS. Real estate listings held by firms other than WNY Metro Roberts Realty, are marked with the IDX logo and detailed information about them includes the Listing Broker's Firm Name. All information deemed reliable but not guaranteed and should be independently verified. All properties are subject to prior sale,
 The data relating to real estate on this web site comes in part from the Internet Data Exchange (IDX) Program of NYSAMLS. Real estate listings held by firms other than WNY Metro Roberts Realty, are marked with the IDX logo and detailed information about them includes the Listing Brokers Firm Name.
Disclaimer: All information deemed reliable but not guaranteed and should be independently verified. All properties are subject to prior sale, change or withdrawal. Neither the listing broker(s) nor
The data relating to real estate on this web site comes in part from the Internet Data Exchange (IDX) Program of NYSAMLS. Real estate listings held by firms other than WNY Metro Roberts Realty, are marked with the IDX logo and detailed information about them includes the Listing Brokers Firm Name.
Disclaimer: All information deemed reliable but not guaranteed and should be independently verified. All properties are subject to prior sale, change or withdrawal. Neither the listing broker(s) nor
