
Open House Sun, Sep 20th 11:00 AM - 12:30 PM - Primary on Main
Address
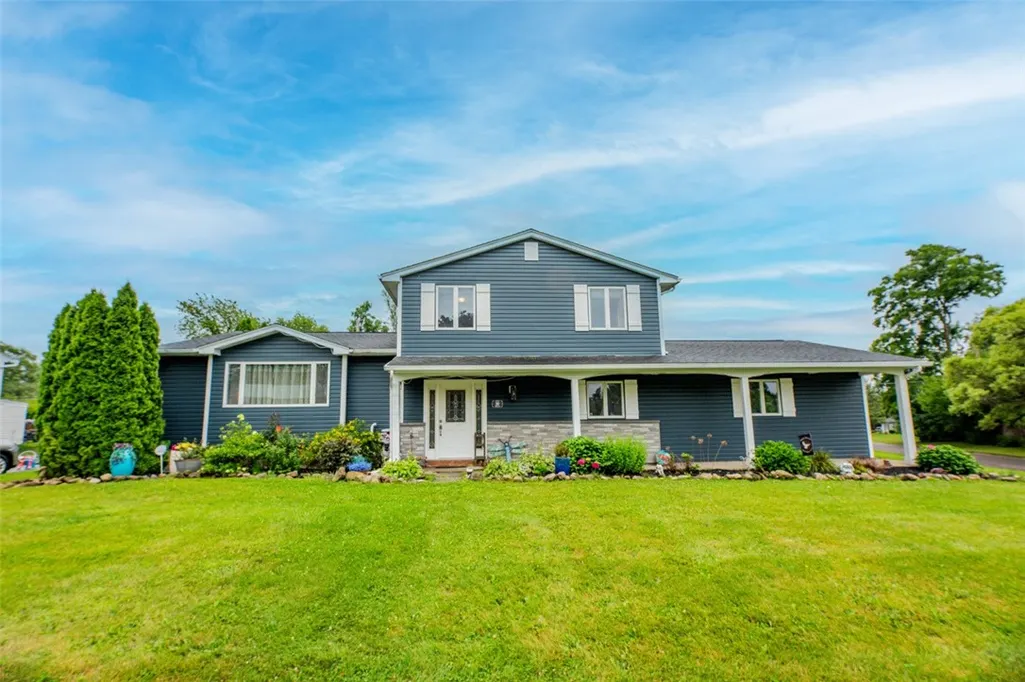
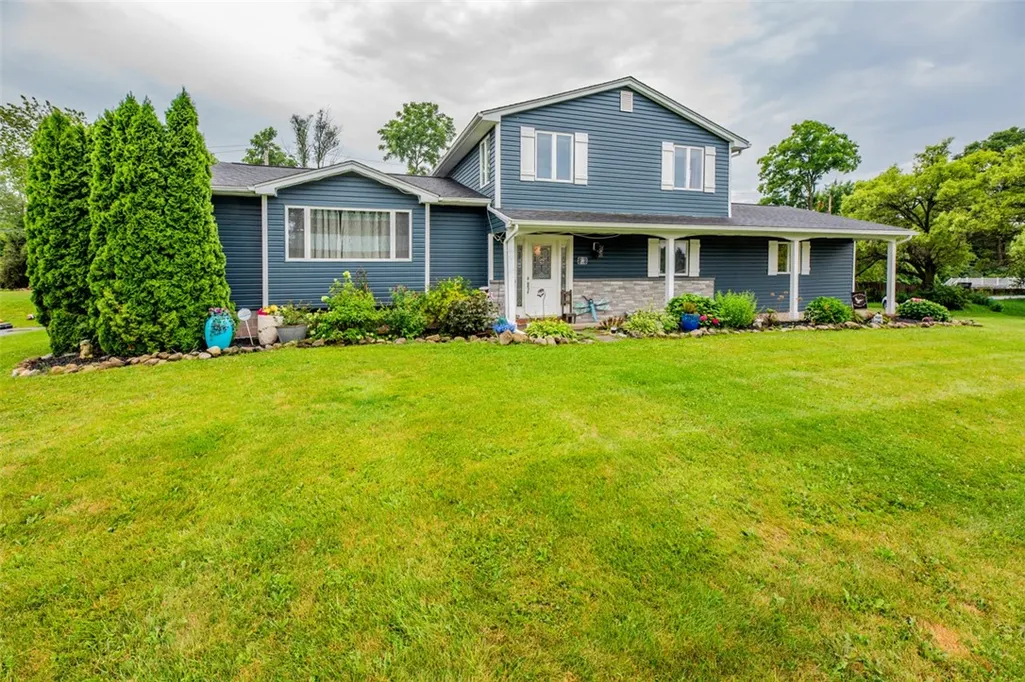
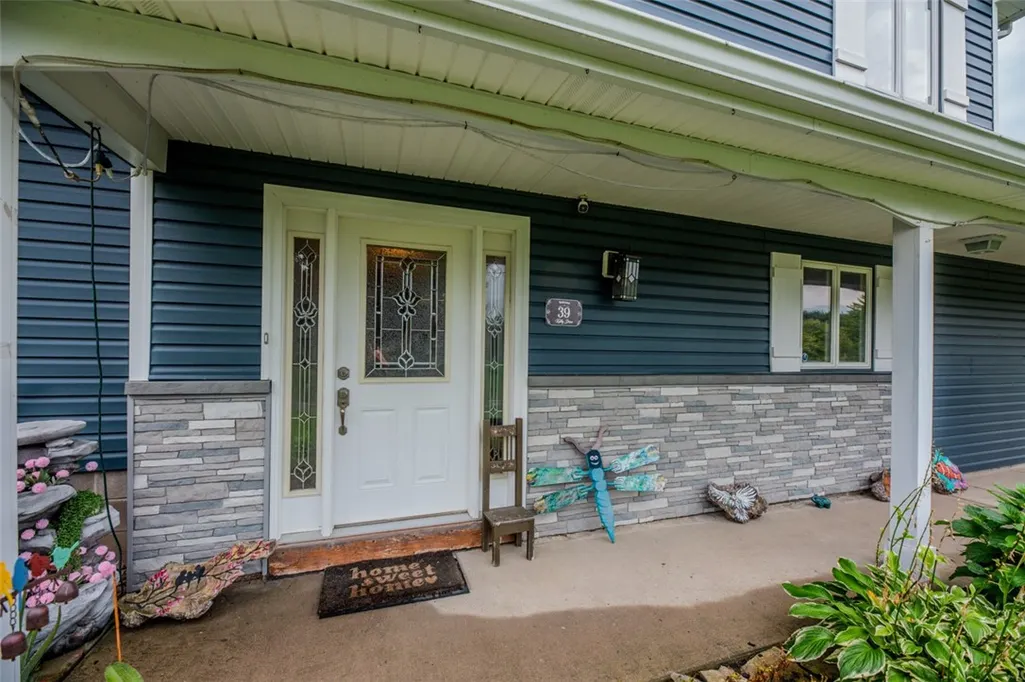
39 Kathy Drive, Henrietta, NY
Price
$ 390,000
Property Attributes
- MLS#R1702148
- TypeSingle Family
- Listing Status Active
- CountyMONROE
- CityHenrietta
- AreaHenrietta
- NeighborhoodMayfair Heights Sec 02 Pt
- Zip14534
- StyleSplitLevel
- Year Built1966
- Taxes$ 7426
- Price$ 390,000
- Bedrooms4
- Full Bathrooms2
- Half Bathrooms0
- Sqr Footage1871
- Lot Size0.41 Acres
Data Source:
Greater Rochester AOR (GRAR)
Property Description
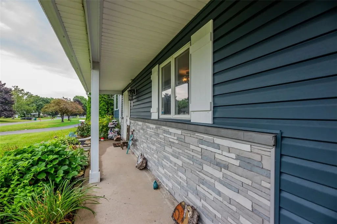
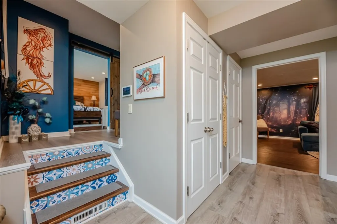
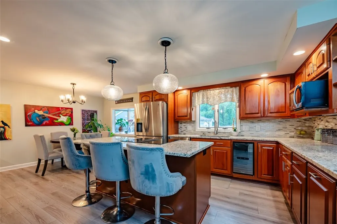
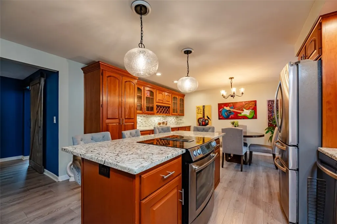
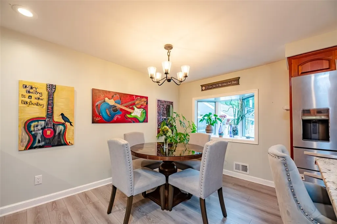
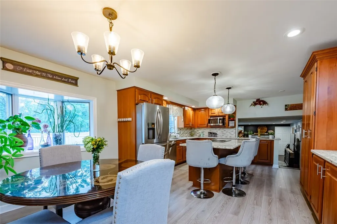
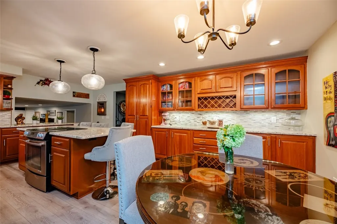
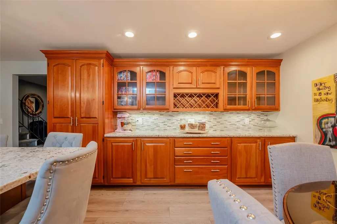
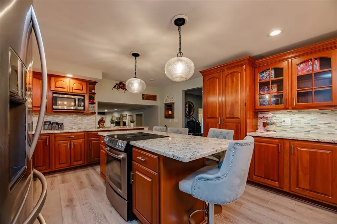
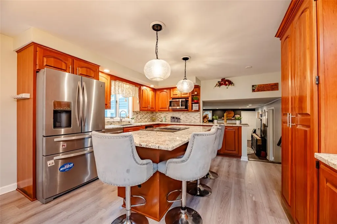
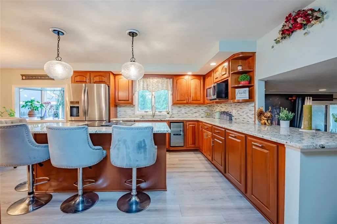
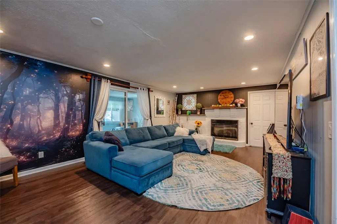
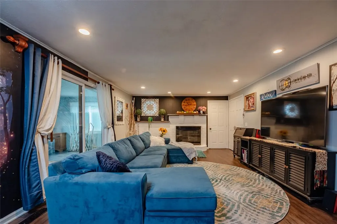
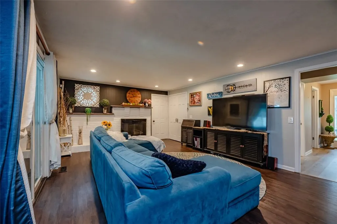
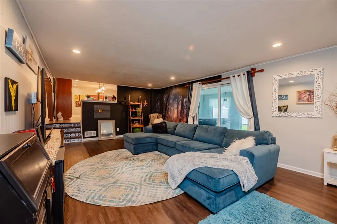
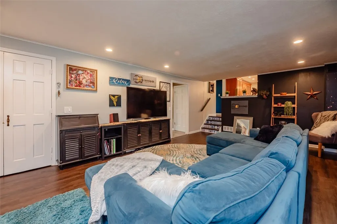
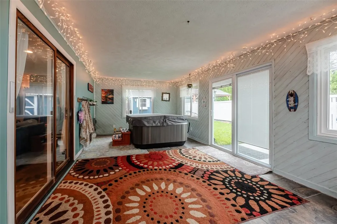
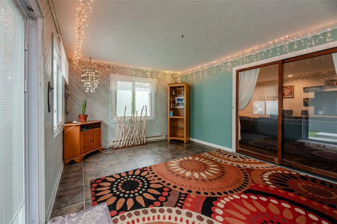
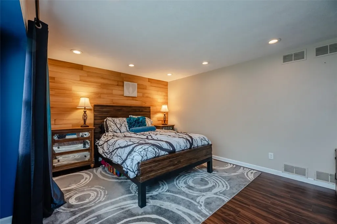
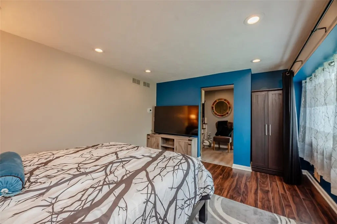
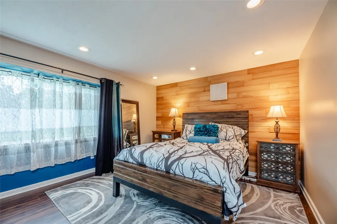
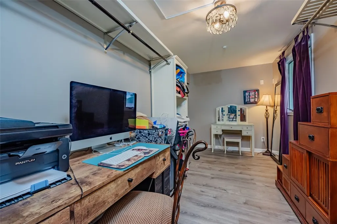
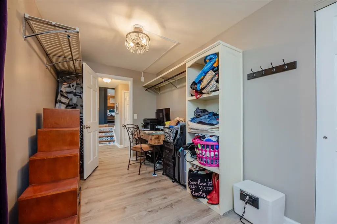
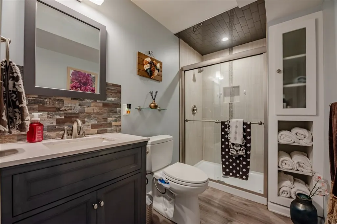
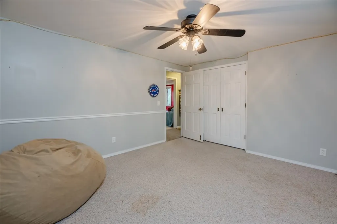
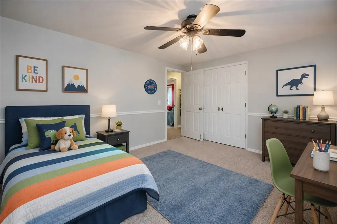
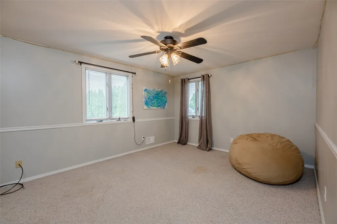
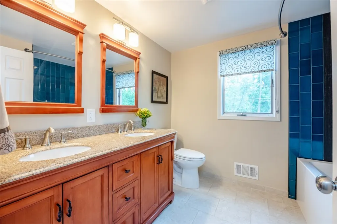
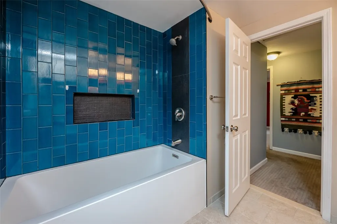
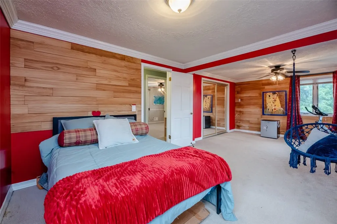
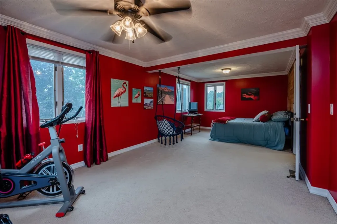
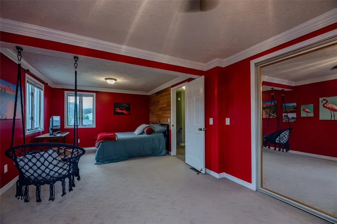
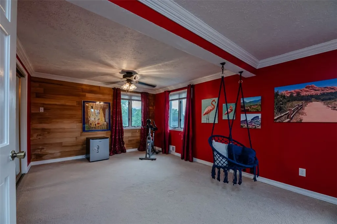
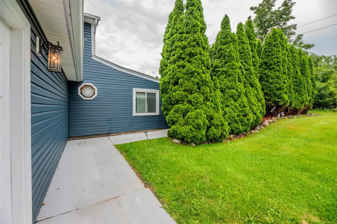
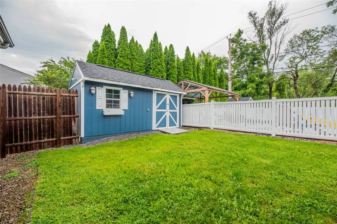
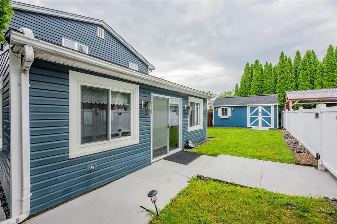
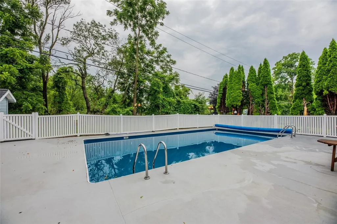
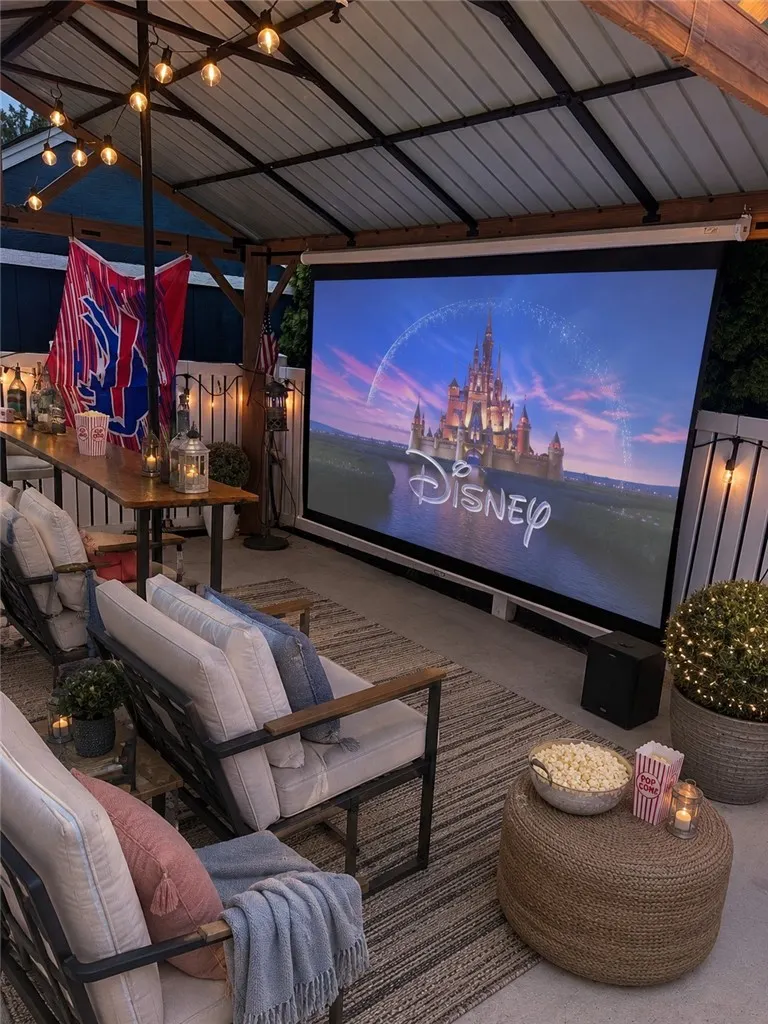
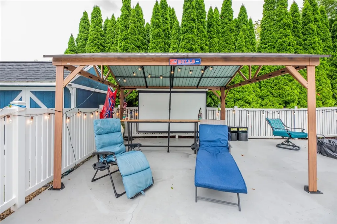
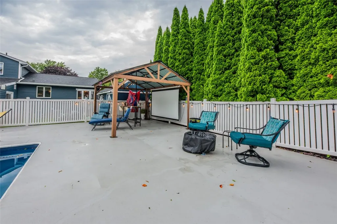
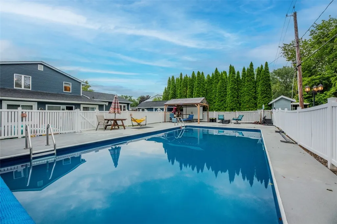
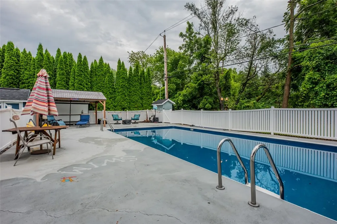
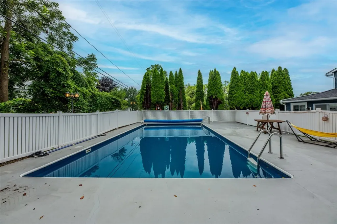
BACK ON THE MARKET... Welcome to 39 Kathy Drive! NO DELAY NEGOTIATION ... This spacious 4-bedroom, 2-bath split-level offers approximately 1,876 square feet of thoughtfully updated living space. The bright interior features updated kitchen with granite and dining space!! Both baths have been remodeled creating a relaxing retreat!. The living-room flooring is open and airy - gas fireplace! Step out to the finished sunroom which extends the living space and opens to a private backyard designed for summer enjoyment. Don't miss the amazing hot tub in the sunroom. Spend sunny days around the inground pool, entertain beneath the gazebo or unwind beside the updated stonework and landscaping. Major improvements include an architectural roof, added attic insulation, continuous hot-water system, replacement pool liner and pump, and updated sunroom windows and sliding glass door. Located in the Rush-Henrietta School District, this well-maintained home offers flexible living space and a backyard made for gathering. Transparent price!
| Price History | |
|---|---|
| 7/29/2026 | Listed $399,000 |
| 8/4/2026 | 8$369,000 |
General Features
| Sewer | Connected |
|---|---|
| Heating | Gas,Baseboard,ForcedAir |
| Cooling | CentralAir |
| Utilities | CableAvailable,HighSpeedInternetAvailable,SewerConnected,WaterConnected |
| Possession | Closing |
| Roof | Architectural,Shingle |
| Appliances | ConvectionOven,Dryer,Dishwasher,ElectricCooktop,ExhaustFan,FreeStandingRange,Disposal,GasWaterHeater,Microwave,Oven,Refrigerator,RangeHood,Washer |
| Garage Spaces | 2.0 |
| Patio/Porch Features | Open,Patio,Porch |
| Architectural Style | SplitLevel |
| Pool Features | InGround |
| Security Features | SecuritySystemOwned |
| Construction Materials | VinylSiding,CopperPlumbing,PexPlumbing |
| School District | Rush-Henrietta |
| Year Built | 1966 |
| Electric | CircuitBreakers |
| Stories Count | 2 |
| Township | Not Applicable |
| Levels | Two |
| Property Subtype | SingleFamilyResidence |
| County | Monroe |
| Property Type | Residential |
| Attached Garage | Yes |
| Subdivision Name | Mayfair Heights Sec 02 Pt |
| Garage Y/N | Yes |
| Other Structures | Sheds,Storage |
| Total Rooms | 8 |
| Full Baths | 2 |
| Status | Active |
| Directions | Pinnacle Rd to Parkmeadow to Kathy Drive |
| City | Henrietta |
| Senior Community Y/N | No |
| High School District | Rush-Henrietta |
| MLS Area | Henrietta-263200 |
| Lot Size Units | Acres |
| Lot Size Square Feet | 17860.0 |
| Spa Features | HotTub |
| Year Built Details | Existing |
| Tax Annual Amount | 7426.0 |
| Property Condition | Resale |
| Standard Status | Active |
| Middle/Junior School District | Rush-Henrietta |
| Elementary School District | Rush-Henrietta |
| Tax Assessed Value | 337000 |
| TaxOtherAnnualAssessmentAmount | 0.0 |
| Tax Lot | 66 |
| Virtual Tour | https://realestate.michal-kathryn.com/331692 |
Interior Features
| Interior Amenities | EntranceFoyer,EatInKitchen,SeparateFormalLivingRoom,HotTubSpa,KitchenIsland,KitchenFamilyRoomCombo,SlidingGlassDoors,BedroomOnMainLevel,MainLevelPrimary,ProgrammableThermostat |
|---|---|
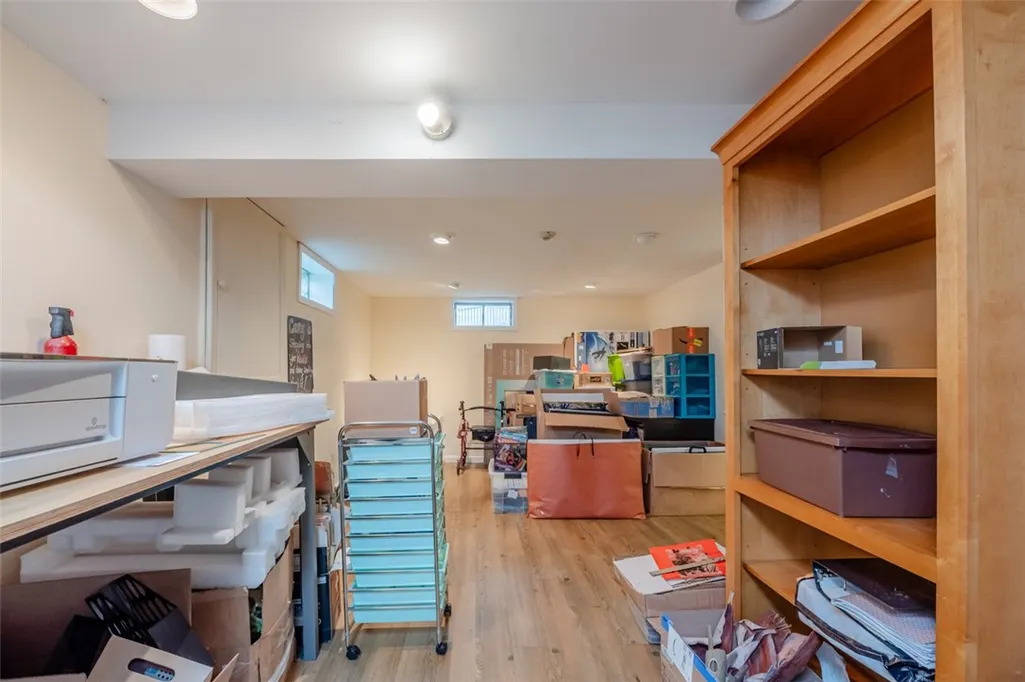
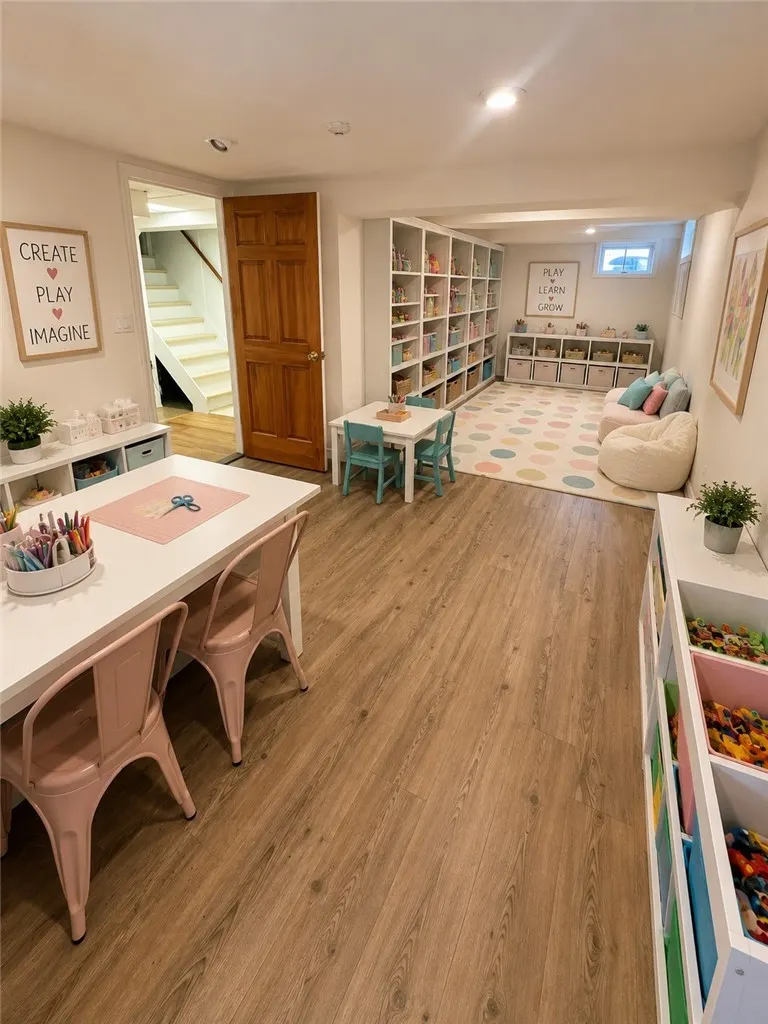
| Basement | Full,PartiallyFinished,SumpPump |
| Flooring | Carpet,Laminate,LuxuryVinyl,Tile,Varies |
| Total Fireplaces | 1 |
| Total Stories | 2 |
| Basement (Y/N) | Yes |
| Air Conditioning Y/N | Yes |
| Heating Y/N | Yes |
| Window Features | ThermalWindows |
| Fireplace Y/N | Yes |
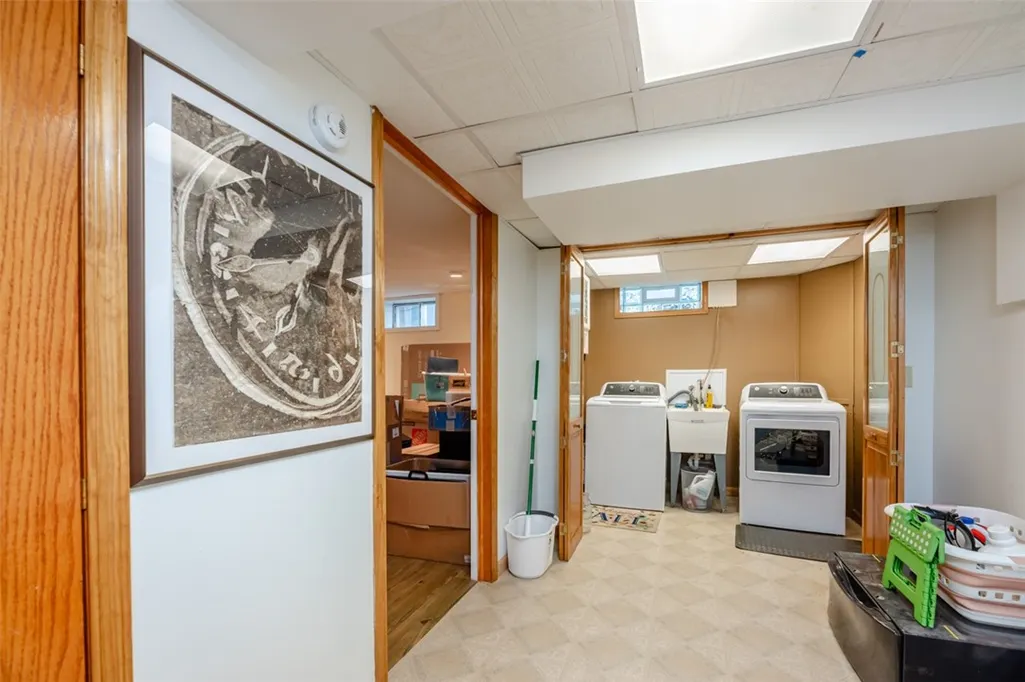
| Laundry Features | InBasement |
| Total Bedrooms | 4 |
| Main Level Bedrooms | 2 |
| Main Level Bathrooms | 1 |
| Total Baths | 2 |
Exterior Features
| Exterior Amenities | BlacktopDriveway,FullyFenced,Pool,Patio |
|---|---|
| Fencing | Full |
| Parking Features | Attached,Garage,HeatedGarage,Driveway,GarageDoorOpener |
| Lot Features | CornerLot,IrregularLot,NearPublicTransit,ResidentialLot |
| Water Source | Connected,Public |
| Lot Size Area | 0.41 |
| Foundation Details | Block |
| Spa | Yes |
| Building Area Total | 1871.0 |
| Lot Dimensions | 86X150 |
| Lot Size Acres | 0.41 |
| Waterfront Y/N | No |
| Door Features | SlidingDoors |
| Road Frontage Type | CityStreet |
Amenities
- Foreclosure
- Views
- Short Sale
- New Construction
- Adult 55+
- Lease To Own
- No HOA Fees
- Furnished
- Primary On Main
- Air Conditioning
- Seller Finance
- Green
- Fixer Upper
- Horse
- Golf
- Fireplace
- Deck
- Garage
- Basement
- Pool
Property vs Single Family Average in 14534
Price
Taxes
Year Built
Visits
 The Greater Syracuse Association of REALTORS ®: The data relating to real estate on this web site comes in part from the Internet Data Exchange (IDX) Program of the CNYIS, powered by CNYIS. Real estate listings held by firms other than WNY Metro Roberts Realty, are marked with the IDX logo and detailed information about them includes the Listing Broker's Firm Name. All information deemed reliable but not guaranteed and should be independently verified. All properties are subject to prior sale,
 The data relating to real estate on this web site comes in part from the Internet Data Exchange (IDX) Program of NYSAMLS. Real estate listings held by firms other than WNY Metro Roberts Realty, are marked with the IDX logo and detailed information about them includes the Listing Brokers Firm Name.
Disclaimer: All information deemed reliable but not guaranteed and should be independently verified. All properties are subject to prior sale, change or withdrawal. Neither the listing broker(s) nor
The data relating to real estate on this web site comes in part from the Internet Data Exchange (IDX) Program of NYSAMLS. Real estate listings held by firms other than WNY Metro Roberts Realty, are marked with the IDX logo and detailed information about them includes the Listing Brokers Firm Name.
Disclaimer: All information deemed reliable but not guaranteed and should be independently verified. All properties are subject to prior sale, change or withdrawal. Neither the listing broker(s) nor
